
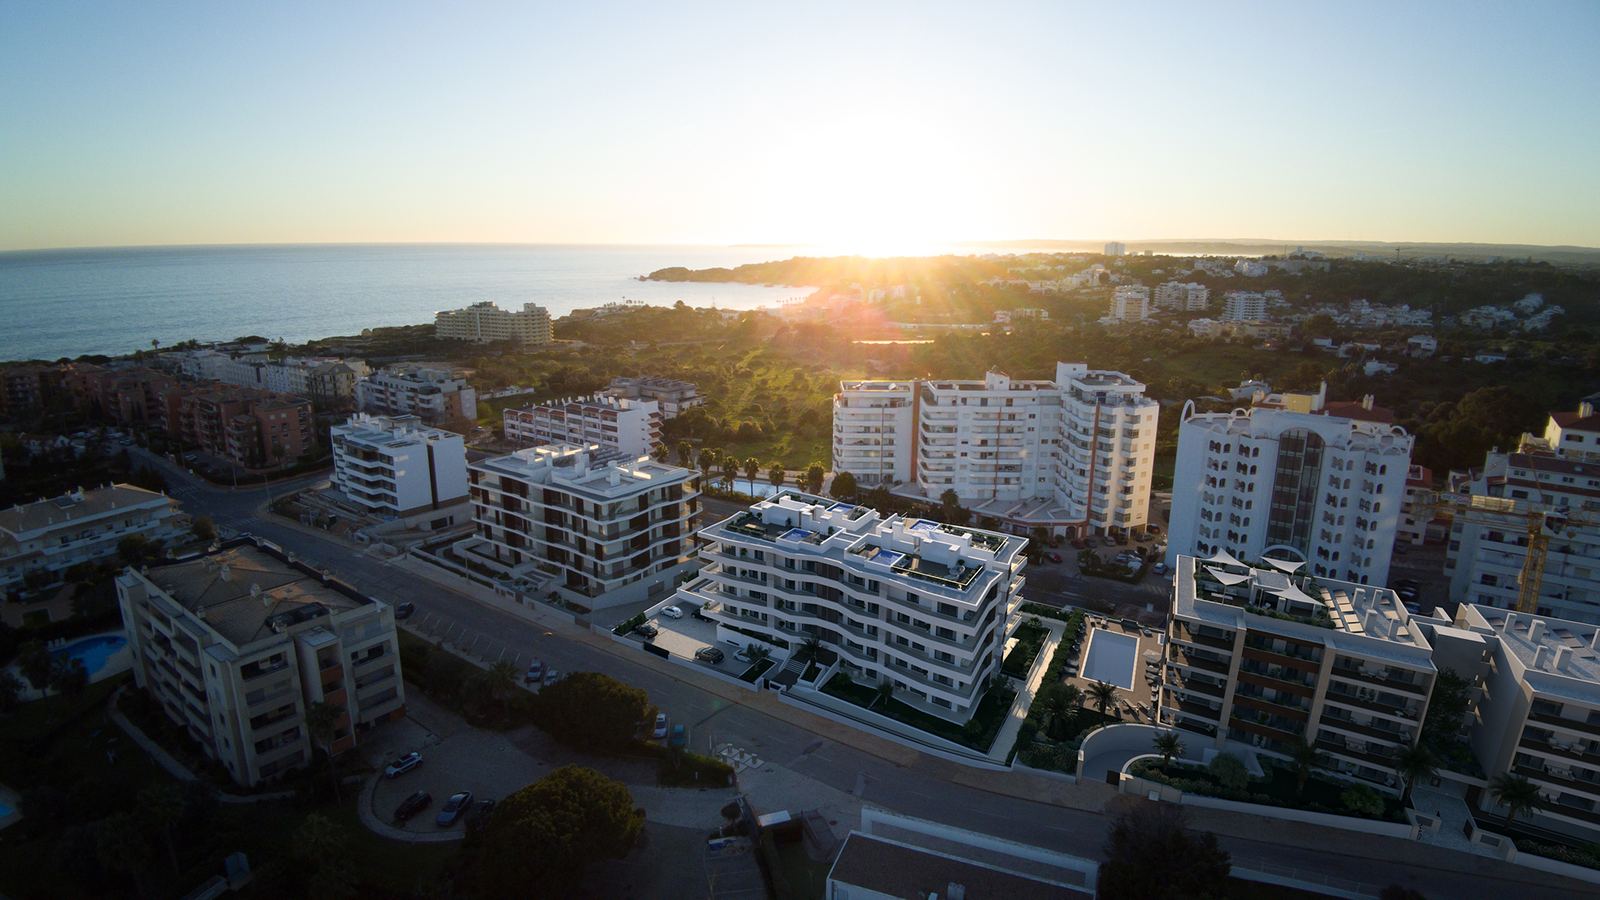
Lot 2 · Praia da Rocha · Portimão
Litoral Blue
A new way of living by the sea.
- 700 m from the beach
- Private gated development
- Pool and garden
- Expected completion: December 2028
Litoral Blue
Architecture designed for Algarve living.
A contemporary residential development in Portimão, with apartments with balconies and generous outdoor spaces. A gated development with pool, gardens and parking, where some units enjoy sea views.
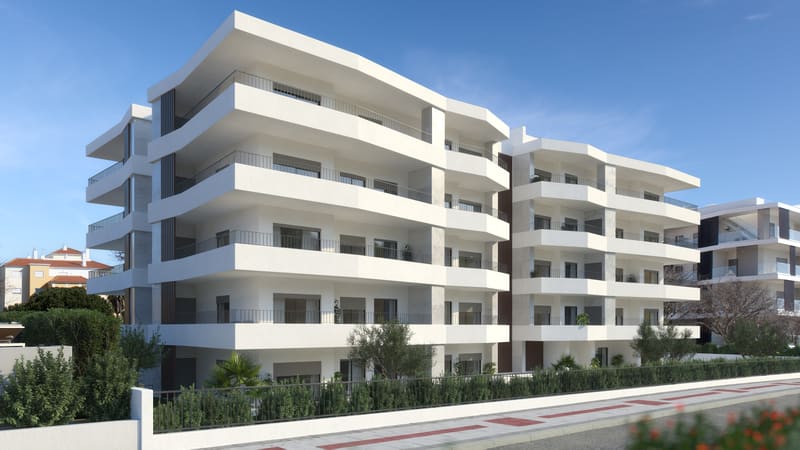
- Pool and gardens
- Units with sea views
- Balconies
- Air conditioning
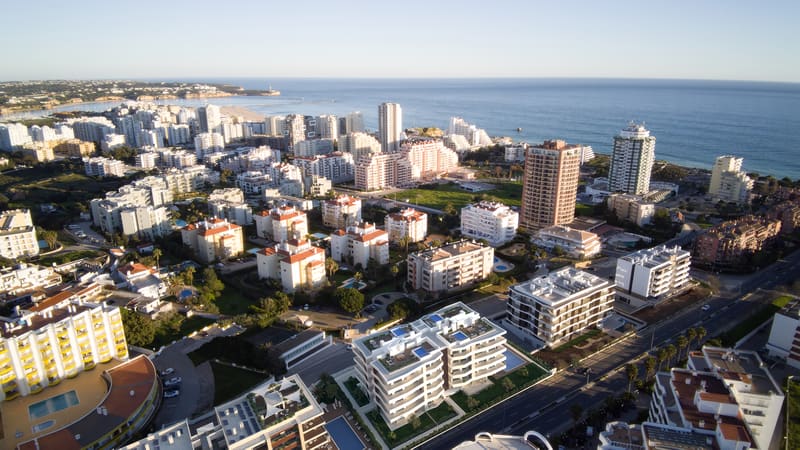
Address
Rua do Luar8500-510 Portimão
Algarve, Portugal
- ≈ 700 m from the beach
- Praia da Rocha
- Close to the coast and urban amenities
Gallery
The project in images.
Illustrative image only / Non-contractual document.
Illustrative image only / Non-contractual document.
Units
Availability
One, two and three-bedroom apartments designed for permanent living, a second home or investment.
34 units · 12 available · 12 shown
- Unit 8Available
€485,000
- Floor
- 2
- Typology
- T1+1
- Interior area
- 89,3 m²
- Outdoor
- 40 m²
- Total area
- 129,3 m²
- Parking
- L.26
- Aspect
- Norte/Nascente
- Unit 10Available
€360,000
- Floor
- 2
- Typology
- T0+1
- Interior area
- 56,6 m²
- Outdoor
- 14 m²
- Total area
- 70,6 m²
- Parking
- L.1E
- Aspect
- Poente
- Unit 11Available
€360,000
- Floor
- 2
- Typology
- T0+1
- Interior area
- 56,6 m²
- Outdoor
- 14 m²
- Total area
- 70,6 m²
- Parking
- L.8E/9E
- Aspect
- Poente
- Unit 12Available
€485,000
- Floor
- 2
- Typology
- T1+1
- Interior area
- 89,3 m²
- Outdoor
- 40 m²
- Total area
- 129,3 m²
- Parking
- L.24
- Aspect
- Sul/Poente
- Unit 13Available
€495,000
- Floor
- 2
- Typology
- T1+1
- Interior area
- 89,3 m²
- Outdoor
- 40 m²
- Total area
- 129,3 m²
- Parking
- L.23
- Aspect
- Sul/Nascente
- Unit 14Available
€360,000
- Floor
- 2
- Typology
- T1
- Interior area
- 56,6 m²
- Outdoor
- 20 m²
- Total area
- 76,6 m²
- Parking
- L.6E/7E
- Aspect
- Nascente
- Unit 15Available
€370,000
- Floor
- 3
- Typology
- T1
- Interior area
- 56,6 m²
- Outdoor
- 20 m²
- Total area
- 76,6 m²
- Parking
- L.4E/5E
- Aspect
- Nascente
- Unit 17Available
€495,000
- Floor
- 3
- Typology
- T1+1
- Interior area
- 89,3 m²
- Outdoor
- 40 m²
- Total area
- 129,3 m²
- Parking
- L.21
- Aspect
- Norte/Poente
- Unit 19Available
€370,000
- Floor
- 3
- Typology
- T0+1
- Interior area
- 56,6 m²
- Outdoor
- 14 m²
- Total area
- 70,6 m²
- Parking
- L.19E/20E
- Aspect
- Poente
- Unit 21Available
€525,000
- Floor
- 3
- Typology
- T1+1
- Interior area
- 89,3 m²
- Outdoor
- 40 m²
- Total area
- 129,3 m²
- Parking
- L.17/18
- Aspect
- Sul/Nascente
- Unit 26Available
€390,000
- Floor
- 4
- Typology
- T1
- Interior area
- 56,6 m²
- Outdoor
- 14 m²
- Total area
- 70,6 m²
- Parking
- L.31
- Aspect
- Poente
- Unit 31FeaturedAvailable
€995,000
- Floor
- 5
- Typology
- T2+1
- Interior area
- 146 m²
- Outdoor
- 63 m²
- Total area
- 336 m²
- Parking
- L.3/4
- Aspect
- Norte/Nascente
| Unit | Floor | Typology | Interior area | Outdoor | Total area | Parking | Aspect | Status | Price | Request information |
|---|---|---|---|---|---|---|---|---|---|---|
| 1 | 1 | T1 | 56,6 m² | 13,5 m² | 70,01 m² | L.14E | Nascente | Reserved | — | |
| 2 | 1 | T1+1 | 89,3 m² | 40 m² | 129,3 m² | L.28 | Norte/Nascente | Reserved | — | |
| 3 | 1 | T1+1 | 89,3 m² | 40 m² | 129,3 m² | L.27 | Norte/Poente | Reserved | — | |
| 4 | 1 | T1 | 56,6 m² | 13,5 m² | 70,01 m² | L.13E | Poente | Reserved | — | |
| 5 | 1 | T0 | 44,8 m² | 37 m² | 81,8 m² | L.12E | Sul/Poente | Reserved | — | |
| 6 | 1 | T0 | 44,8 m² | 80 m² | 124,8 m² | L.3E | Sul/Nascente | Reserved | — | |
| 7 | 2 | T1 | 56,6 m² | 20 m² | 76,6 m² | L.2E | Nascente | Reserved | — | |
| 8 | 2 | T1+1 | 89,3 m² | 40 m² | 129,3 m² | L.26 | Norte/Nascente | Available | €485,000 | |
| 9 | 2 | T1+1 | 89,3 m² | 40 m² | 129,3 m² | L.25 | Norte/Poente | Reserved | — | |
| 10 | 2 | T0+1 | 56,6 m² | 14 m² | 70,6 m² | L.1E | Poente | Available | €360,000 | |
| 11 | 2 | T0+1 | 56,6 m² | 14 m² | 70,6 m² | L.8E/9E | Poente | Available | €360,000 | |
| 12 | 2 | T1+1 | 89,3 m² | 40 m² | 129,3 m² | L.24 | Sul/Poente | Available | €485,000 | |
| 13 | 2 | T1+1 | 89,3 m² | 40 m² | 129,3 m² | L.23 | Sul/Nascente | Available | €495,000 | |
| 14 | 2 | T1 | 56,6 m² | 20 m² | 76,6 m² | L.6E/7E | Nascente | Available | €360,000 | |
| 15 | 3 | T1 | 56,6 m² | 20 m² | 76,6 m² | L.4E/5E | Nascente | Available | €370,000 | |
| 16 | 3 | T1+1 | 89,3 m² | 40 m² | 129,3 m² | L.22 | Norte/Nascente | Reserved | — | |
| 17 | 3 | T1+1 | 89,3 m² | 40 m² | 129,3 m² | L.21 | Norte/Poente | Available | €495,000 | |
| 18 | 3 | T0+1 | 56,6 m² | 14 m² | 70,6 m² | L.10E/11E | Poente | Reserved | — | |
| 19 | 3 | T0+1 | 56,6 m² | 14 m² | 70,6 m² | L.19E/20E | Poente | Available | €370,000 | |
| 20 | 3 | T1+1 | 89,3 m² | 40 m² | 129,3 m² | L.19/20 | Sul/Poente | Reserved | — | |
| 21 | 3 | T1+1 | 89,3 m² | 40 m² | 129,3 m² | L.17/18 | Sul/Nascente | Available | €525,000 | |
| 22 | 3 | T1 | 56,6 m² | 20 m² | 76,6 m² | L.17E/18E | Nascente | Reserved | — | |
| 23 | 4 | T1 | 56,6 m² | 20 m² | 76,6 m² | L.15E/16E | Nascente | Reserved | — | |
| 24 | 4 | T1+1 | 89,3 m² | 40 m² | 129,3 m² | L.15/16 | Norte/Nascente | Reserved | — | |
| 25 | 4 | T1+1 | 89,3 m² | 40 m² | 129,3 m² | L.13/14 | Norte/Poente | Reserved | — | |
| 26 | 4 | T1 | 56,6 m² | 14 m² | 70,6 m² | L.31 | Poente | Available | €390,000 | |
| 27 | 4 | T0+1 | 56,6 m² | 14 m² | 70,6 m² | L.30 | Poente | Reserved | — | |
| 28 | 4 | T2 | 89,3 m² | 40 m² | 129,3 m² | L.9/10 | Sul/Poente | Reserved | — | |
| 29 | 4 | T2 | 89,3 m² | 40 m² | 129,3 m² | L.7/8 | Sul/Nascente | Reserved | — | |
| 30 | 4 | T1 | 56,6 m² | 20 m² | 76,6 m² | L.29 | Nascente | Reserved | — | |
| 31Featured | 5 | T2+1 | 146 m² | 63 m² | 336 m² | L.3/4 | Norte/Nascente | Available | €995,000 | |
| 32 | 5 | T2+1 | 146 m² | 182 m² | 328 m² | L.5/6 | Norte/Poente | Reserved | — | |
| 33 | 5 | T2+1 | 146 m² | 182 m² | 328 m² | L.11/12 | Sul/Poente | Reserved | — | |
| 34 | 5 | T2+1 | 146 m² | 190 m² | 336 m² | L.1/2 | Sul/Nascente | Reserved | — |
Availability and prices subject to confirmation.
Source: commercial table dated 2026-09-25.
Individual unit sheets preserve the documented typology (for example T0+1, T1+1 or T2+1).
Request information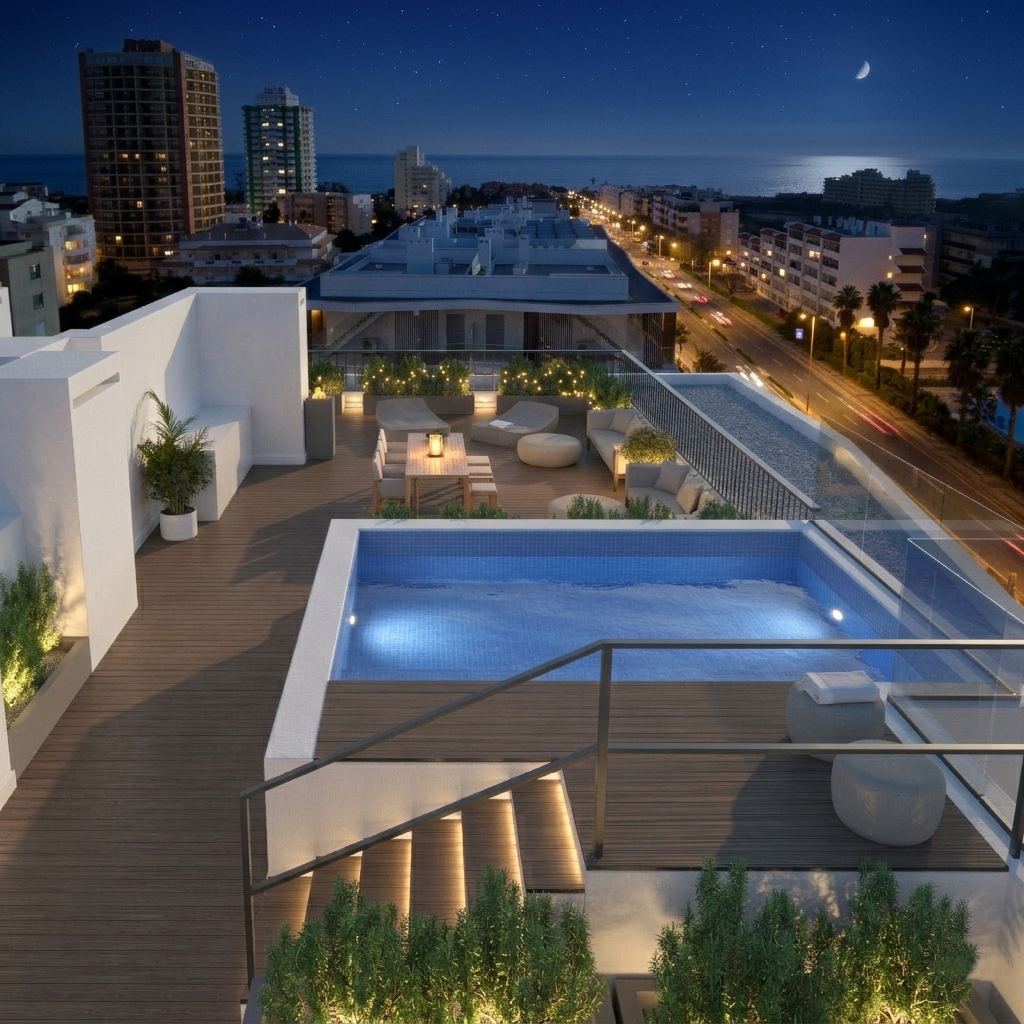
Featured unit
An exceptional penthouse residence.
Apartment 31
T2+1 · Floor 5 + Rooftop
- 146 m² interior
- 63 m² balcony
- 127 m² rooftop terrace
- 15 m² private pool
- 2 parking spaces
- North/East aspect
Illustrative image only / Non-contractual document.
Featured unit
Apartment 31
Apartment 31 — T2+1 · Floor 5 + Rooftop
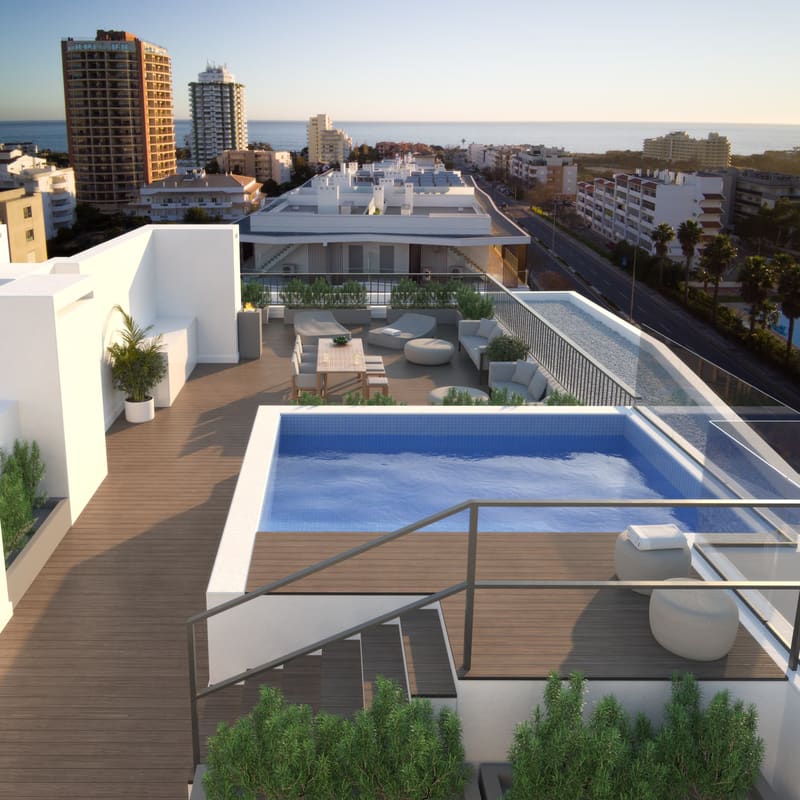
T2+1 · Floor 5 + Rooftop
A penthouse with private rooftop terrace, its own pool and generous interior areas, at the top of Lot 2.
Areas and features
- Interior area
- 146 m²
- Balcony
- 63 m²
- Rooftop terrace
- 127 m²
- Private pool
- 15 m²
- Parking
- L.3/4
- Aspect
- Norte/Nascente
Price
€995,000
Availability and prices subject to confirmation.
Rooms
- Living room28,5 m²
- Kitchen12,5 m²
- Office / additional space14 m²
- Bedroom 123 m²
- Bedroom 214 m²
- Bathroom1,8 m²
- Bathroom2,8 m²
- Bathroom5 m²
- Bathroom2,8 m²
The office is presented as an office/additional space and is not a third bedroom.
Floor plans
Freely available, with no personal details required. Non-contractual document.
Non-contractual document.
Contact
Discover your place at Litoral Blue.
Explore the available units and speak directly with our sales team.
Development address
Rua do Luar8500-510 Portimão
Algarve, Portugal
Availability and prices subject to confirmation.